Winding Deformation Tester
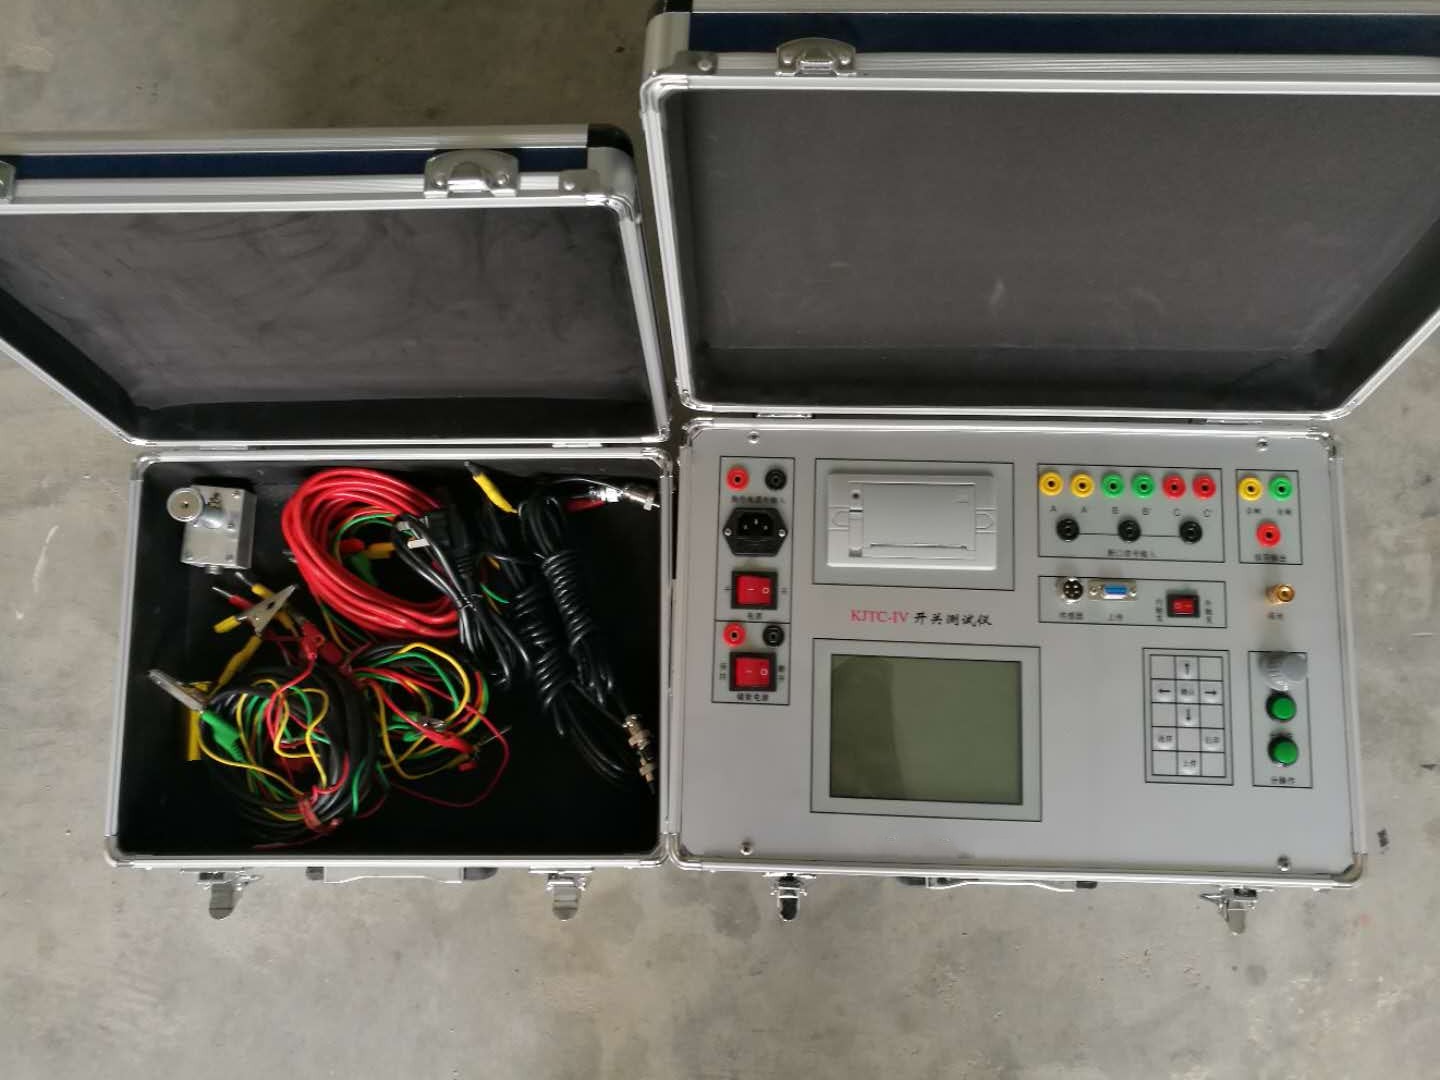
The Winding Deformation Tester (also known as Transformer Winding Deformation Tester, Frequency Response Analyzer/FRA, Sweep Frequency Response Analyzer) is a specialized diagnostic device used to detect the mechanical deformation state of power transformer windings. It scans the amplitude-frequency characteristic curve of the winding through the Frequency Response Analysis (FRA) method, enabling the determination of potential issues such as winding distortion, bulging, displacement, and inter-turn short circuits without the need for lifting the transformer cover or disassembly. It serves as the "structural doctor" ensuring the safe operation of transformers.
Working Principle
Core Principle - Frequency Response Analysis (FRA)
Under the action of higher frequency voltage, each winding of a transformer can be equivalent to a passive linear two-port network composed of distributed parameters such as linear resistance, inductance (mutual inductance), and capacitance. Its internal characteristics can be described by the transfer function H(jω).
When mechanical deformation occurs in the winding, the internal distributed inductance, capacitance, and other parameters inevitably change, causing the zeros and poles of the transfer function to shift, resulting in identifiable deviations in the frequency response characteristic curve. The instrument completes the diagnosis through the following steps:
Signal Injection: The DDS signal source injects a sinusoidal sweep excitation signal ranging from 1kHz to 2MHz (some models extend from 10Hz to 10MHz) into the winding.
Signal Acquisition: Dual-channel synchronous acquisition of voltage signals at the excitation and response ends.
Transfer Function Calculation: Calculate the amplitude ratio of the two channel signals to generate the amplitude-frequency response curve.
Comparative Analysis: Perform correlation coefficient analysis between the current curve and the factory "fingerprint" data (longitudinal comparison) or the three-phase data of the same equipment (horizontal comparison) to determine the degree of deformation.
Frequency Band Diagnostic Significance
Anomalies in different frequency bands reflect different types of winding defects:
Low Frequency Band (1kHz~100kHz): Reflects overall inductance characteristics; anomalies indicate overall deformation, core displacement, or inter-turn/inter-disc short circuits.
Mid Frequency Band (100kHz~600kHz): Sensitive to local deformation; indicates bulging, collapse, or distortion.
High Frequency Band (600kHz~1MHz and above): Reflects inter-turn distributed parameter characteristics; significant changes in peak or valley positions typically indicate changes in winding-to-ground capacitance, possibly suggesting overall winding displacement or lead displacement.
System Composition
The equipment typically consists of the following parts:
Measurement Main Unit (Black Box): Contains a built-in DDS signal generator, dual-channel high-speed acquisition module, and automatic range adjustment circuit.
Analysis Software: Installed on a laptop or the instrument's built-in touchscreen, it performs curve display, correlation coefficient calculation, deformation level determination, and report generation.
Connection Cables: Excitation line, response line, grounding line, etc.
Accessories: USB/Ethernet/WiFi/Bluetooth communication cables, micro printer (built-in on some models).
Key Technical Parameters
Table
Download as Table
Export as Image
Parameter Typical Range
Sweep Frequency Range 1kHz~2MHz (High-end models: 10Hz~10MHz)
Sweep Points 1000~4000 points
Frequency Accuracy ≤0.01% (Some up to 0.001%)
Amplitude Measurement Range -100dB ~ +20dB
Amplitude Measurement Accuracy 0.1dB
Sampling Rate 20Msps ~ 100Msps
Quantization Accuracy 12~16 bits
Signal Output Impedance 50Ω
Signal Input Impedance 1MΩ
Signal Output Amplitude Maximum ±5V~±10V
Single-Phase Test Time <60 seconds ~ several minutes
Communication Interface USB / Ethernet / WiFi / Bluetooth
Detection Methods
In addition to the mainstream Frequency Response Analysis (FRA) method, the following auxiliary methods are also available:
Short-Circuit Impedance Method (Reactance Method)
Measure the winding impedance or leakage reactance at 50Hz and determine deformation based on the rate of change.
Judgment Thresholds: Impedance change rate ≤2% is normal; 2%~3% indicates slight deformation; >3% indicates obvious deformation, recommending shutdown and internal inspection.
Executive Standard: DL/T 1093-2008
Low Voltage Impulse Method
Inject a low-voltage impulse signal into the winding and analyze the reflected waveform to determine the deformation location.
It has high sensitivity but requires strict testing environment conditions.
Result Judgment Standards
According to DL/T 911-2016, the degree of deformation is quantitatively determined through correlation coefficients:
Judgment Based on Correlation Coefficient R
Table
Download as Table
Export as Image
Deformation Degree Correlation Coefficient Range
Normal >0.99 (Longitudinal) / >0.98 (Horizontal)
Slight Deformation 0.97 ~ 0.99
Moderate Deformation 0.95 ~ 0.97
Severe Deformation <0.95
Judgment Based on Frequency Band Correlation Coefficients
Table
Download as Table
Export as Image
Deformation Degree Criterion
Normal RLF≥2.0 and RMF≥1.0 and RHF≥0.6
Slight Deformation 2.0>RLF>1.0 or 1.0>RMF>0.6
Obvious Deformation 1.0>RLF>0.6 or RMF<0.6
Severe Deformation RLF<0.6
RLF, RMF, and RHF are the correlation coefficients for the low-frequency, mid-frequency, and high-frequency bands, respectively.
Main Application Scenarios
Before commissioning of new transformers: Collect factory "fingerprint" data to establish baseline curves.
After short-circuit impact: Mandatory testing after a nearby short circuit to determine if the winding is damaged.
After transportation collision: Detect whether transportation vibration caused winding displacement.
Routine preventive tests: Once every 1 to 3 years during normal maintenance cycles.
After winding replacement or major repair: Verify the quality of the repair.
New energy stations: Health assessment of wind power/photovoltaic box-type transformer windings.
Applicable equipment includes oil-immersed power transformers (110kV~1000kV), dry-type transformers, rectifier transformers, converter transformers, autotransformers, traction transformers, etc.
Test Conditions and Precautions
Test Conditions
The transformer must be de-energized and reliably grounded.
Ambient temperature: -15℃~+50℃, relative humidity ≤90%.
All side leads must be disconnected; testing should preferably be conducted at the maximum tap position or a fixed tap position.
Sufficient demagnetization must be performed before testing; testing should not be carried out during thunderstorm weather.
Precautions
Test connections must be firm and reliable, and the grounding wire cross-section must meet requirements.
For multiple tests on the same transformer, the connection method should be consistent to ensure data comparability.
Test data should be properly stored as the historical "fingerprint" file for the equipment.
When anomalies appear in the curve, comprehensive judgment should be made in conjunction with auxiliary methods such as dissolved gas analysis (acetylene content >5μL/L as a warning) and DC resistance testing.
🔧 Calibration and Verification
The Winding Deformation Tester requires regular calibration to ensure measurement accuracy, primarily based on the following specifications:
DL/T 1952-2018: Calibration Specification for Winding Deformation Testers
JJF(Ji)219-2024 / JJF(Xin)108-2023: Local calibration specifications
The main calibration items include:
Sweep Frequency Calibration: Measured using a frequency counter, with a maximum permissible error of ±0.1%.
Attenuation Amplitude Calibration: Performed using an amplitude calibration device, with a maximum permissible error of ±0.5dB.
Port Impedance Calibration: The excitation port output impedance is required to be (50±1)Ω, and the input port impedance is required to be ≥1MΩ.
The calibration environment requires a temperature of 20℃±5℃ (or 23℃±5℃, depending on the specification), relative humidity ≤80%, and the recommended recalibration interval is no more than 1 year.
📐 Executive Standards
DL/T 911-2016: Frequency Response Analysis Method for Power Transformer Winding Deformation
DL/T 1093-2008: Guide for Detection and Judgment of Power Transformer Winding Deformation by Reactance Method
IEC 60076-18: International Standard for Frequency Response Analysis of Power Transformers
GB/T 1094.18: National Standard for Power Transformer Winding Deformation Detection
DL/T 1952-2018: Calibration Specification for Winding Deformation Testers